
Address
1144 Trail Ridge Dr, Coalville, UT
Price
$ 2,999,999
Property Attributes
- MLS#12603581
- TypeSingle Family
- Listing Status Active
- CountySUMMIT
- CityCoalville
- Area54 - Wanship - Hoytsville - Coalville - Rockport
- NeighborhoodCherry Ridge
- Zip84017
- StyleMountain Contemporary
- Year Built2026
- Taxes$ 2004
- Price$ 2,999,999
- Bedrooms4
- Full Bathrooms3
- Half Bathrooms2
- Sqr Footage4785
- Lot Size1.85 Acres
Data Source:
Park City MLS (PCMLS)
Property Description
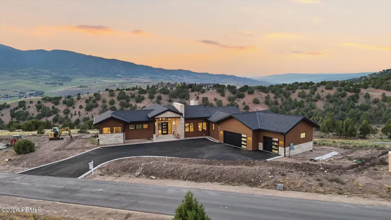
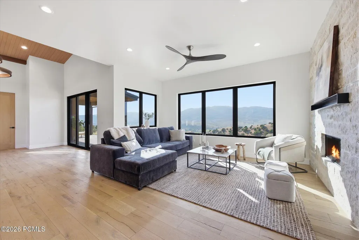
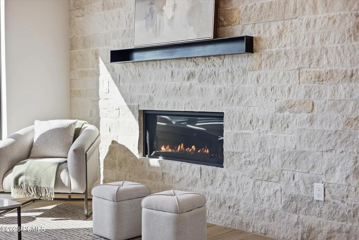
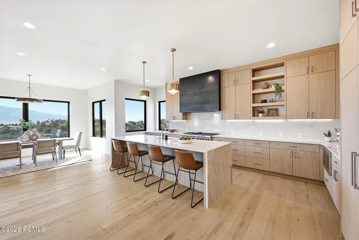
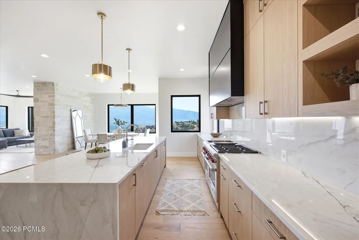
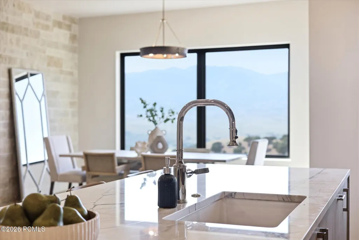
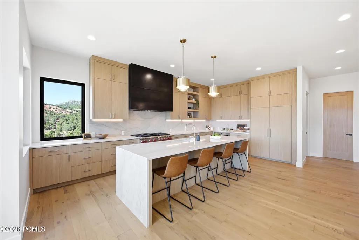
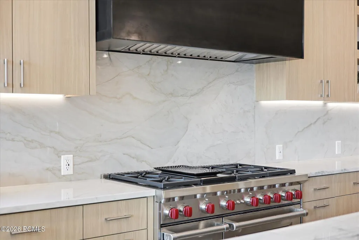
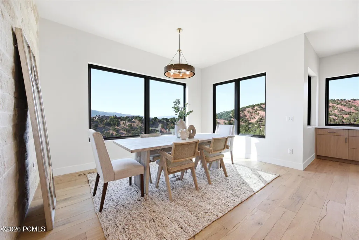
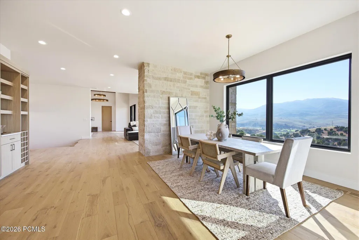
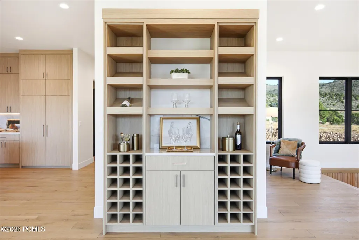
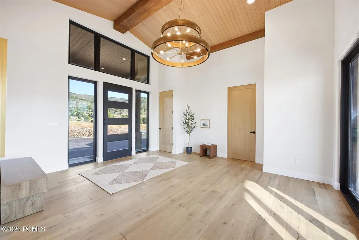
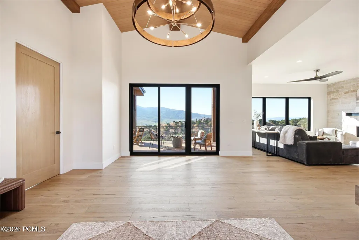
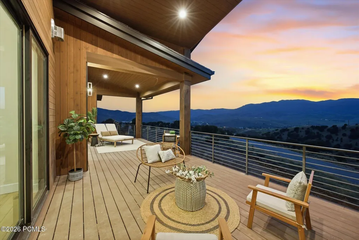
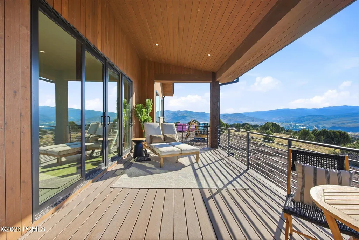
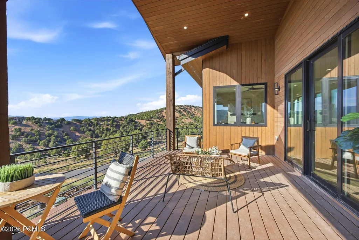
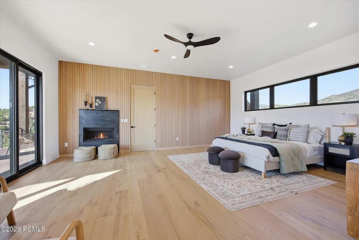
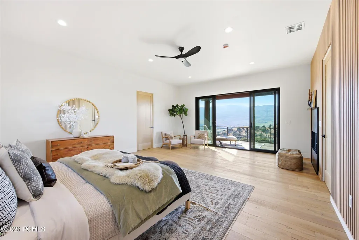
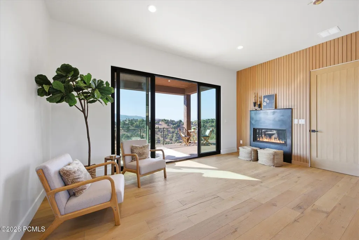
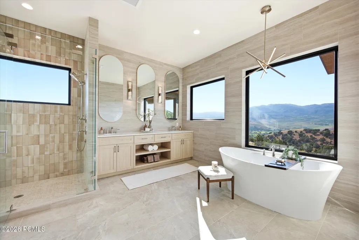
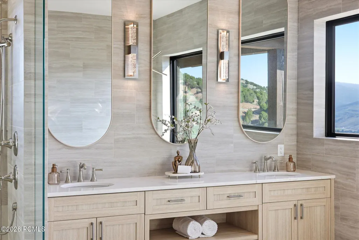
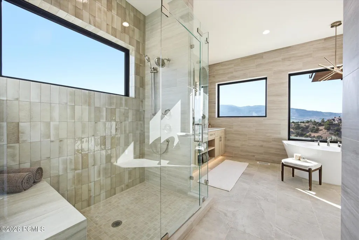
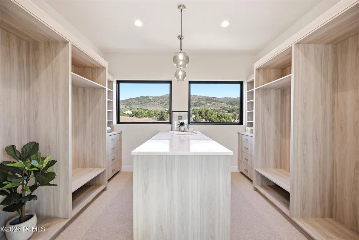
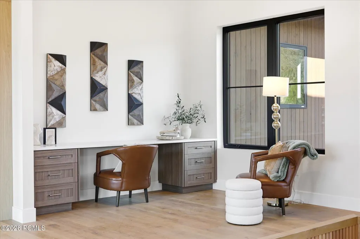
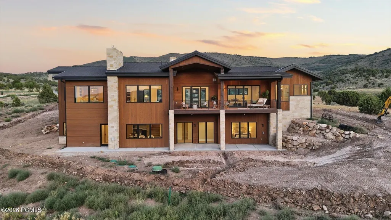
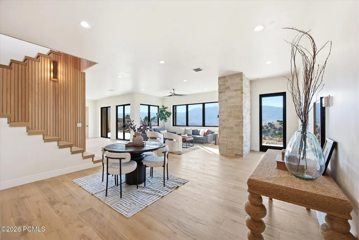
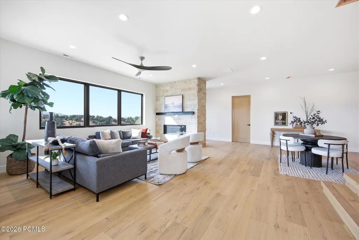
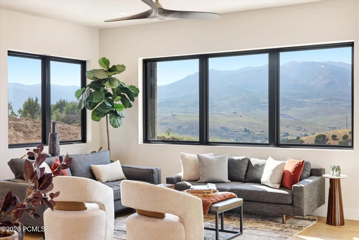
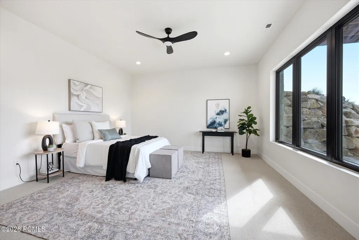
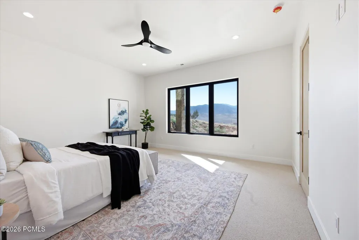
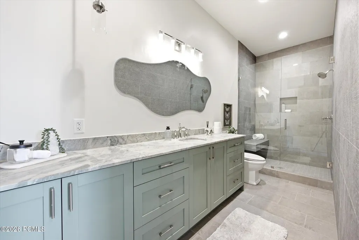
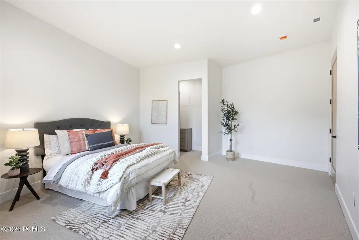
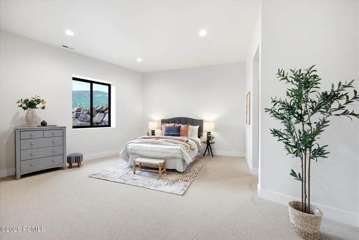
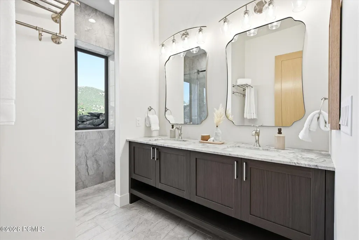
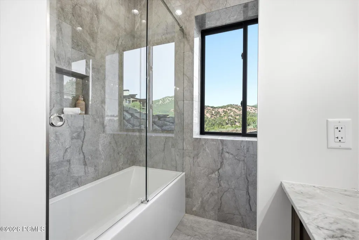
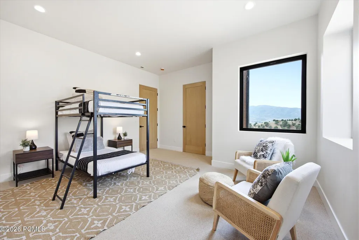
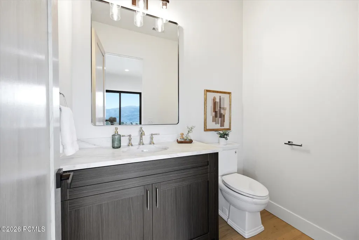
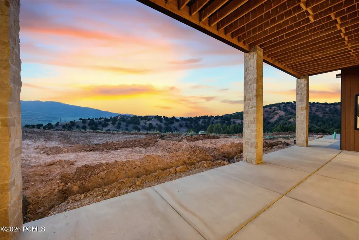
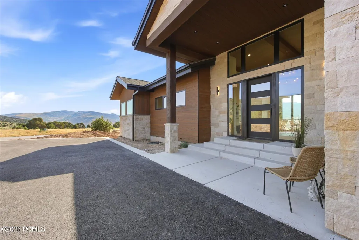
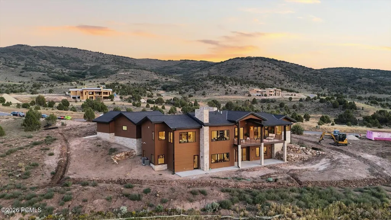
Newly completed and never occupied, this custom residence sits in Cherry Ridge, one of the quietest new addresses within reach of Park City. The community consists of just thirty homesites in the hills of Cherry Canyon, 25 minutes from Main Street, or skiing at Deer Valley and Park City, yet remarkably removed from its pace.The finish work is custom throughout: stone and tile detailing elevates each room, while accent lighting carries the home from bright mountain mornings into warm, softly lit evenings. The primary suite is generously scaled, with a bathroom and walk-in closet of equal proportion. An oversized three-car garage accommodates all your adventure gear, including paddleboards, skis, and the full inventory of a mountain life.The main level deck defines daily life here. Morning coffee or sunsets with unobstructed views across the mountains and the valley floor. With minimal light pollution, a night sky of rare clarity.This is true horse property. Cherry Ridge's private trail system welcomes riders and hikers directly from the neighborhood, Rockport Reservoir lies minutes away for boating, fishing, and paddleboarding, and the Weber Valley's fly fishing waters are close enough for a weekday evening.The setting supports full-time living as readily as a retreat, with fiber internet to the home, paved roads throughout, and only 45 minutes to the Salt Lake City International Airport. The quiet begins the moment you arrive.
| Price History | |
|---|---|
| 8/5/2026 | Listed $2,999,999 |
General Features
| Construction | Frame |
|---|---|
| Heating | Forced Air |
| Cooling | Central Air |
| Utilities | Electricity Connected,Natural Gas Connected,High Speed Internet Available |
| Roof | Asphalt,Metal |
| Appliances | Disposal,Gas Range,Oven,Dishwasher,Electric Dryer Hookup,Refrigerator,Microwave |
| Water | Private,Secondary Water |
| Fireplaces | Gas |
| School District | North Summit |
| Subdivision | Cherry Ridge |
| HOA Dues Frequency | Quarterly |
| Style | Mountain Contemporary |
| County | Summit |
| Construction Status | Complete |
| Assessments | Change of Ownership Fee - Buyer Pays |
| Type | Single Family Residence |
| Property Type | A |
| Area | 54 - Wanship,Hoytsville,Coalville,Rockport |
| HOA Dues | Yes |
| Access | Year Round |
| Disability Features | None |
| Geographic Area | Coalville,Wanship,Hoytsville |
| Tax Year | 2025 |
| Property Description | Horse Property |
| Status | Active |
| Land Leases | None |
| Sub-Type | Detached |
| City | Coalville |
| Major Area | Wanship,Hoytsville,Coalville,Echo,Henefer |
| HOA Dues $ | 400.00 |
| List Price/SqFt | 626.96 |
| Geo Lat | 40.806544 |
| Legal Description | Lot 6,Trail Ridge Subdivison; According To The Official Plat Thereof On File And Of Record In The Office Of The Summit County Recorder Office Cont 1.85 Ac. 2843-805 2867-753 |
| Year Built | 2026 |
| Geo Lon | -111.373634 |
| Acres | 1.85 |
| USDA | Cash,1031 Exchange,Conventional |
| Construction New | Yes |
| Street Name | Trail Ridge Dr |
| Accessory Dwelling Unit Y/N | No |
| Picture Timestamp | 2026-08-06T14:36:12.232 |
Interior Features
| Interior Features | Electric Dryer Hookup,Double Vanity,Open Floorplan,Walk-In Closet(s),Wet Bar,Pantry,Vaulted Ceiling(s),Ceiling Fan(s),Ceiling(s) - 9 Ft Plus |
|---|---|
| Equipment | Smoke Alarm,Water Heater - Gas,Thermostat - Programmable,Garage Door Opener,Appliances,Water Softener - Owned |
| Basement | Walk-Out Access |
| Flooring | Tile,Carpet,Wood |
| Total Fireplaces | 3 |
| Half Baths | 2 |
| Total Full Baths | 1 |
| Total 3/4 Baths | 2 |
| Common Area Amenities | See Remarks |
| Total Bathrooms | 5.00 |
| Room Totals: Dining Room | 1 |
| Room Totals: Family Room | 2 |
| Room Totals: Fireplace | 3 |
| Room Totals: Kitchen | 1 |
| Room Totals: Laundry | 2 |
| Room Totals: Study Office Den | 1 |
Exterior Features
| Exterior Features | Deck,Sprinklers In Rear,Porch,Balcony |
|---|---|
| Foundation | Concrete Perimeter |
| Garage Type | Attached,Oversized |
| Other Structures | None |
| Sewage | Public Sewer |
| Parking Spaces Covered | 3 |
| Recreation Access | Hike/Bike Trail - Adjoining Property,Horse Trail |
| Views | Mountain(s),Trees/Woods,Valley |
| MLS Identifier | 20190109112430415765000000 |
| Road Frontage Type | Public |
| Street Number | 1144 |
| Road Surface Type | Paved |
| Other Park Type | Electric Vehicle Charging Station(s) |
Amenities
- Foreclosure
- Views
- Short Sale
- New Construction
- Adult 55+
- Lease To Own
- No HOA Fees
- Furnished
- Primary On Main
- Air Conditioning
- Seller Finance
- Green
- Fixer Upper
- Horse
- Golf
- Fireplace
- Deck
- Garage
- Basement
- Pool
Property vs Single Family Average in 84017
Price
Taxes
Year Built
Visits
 The multiple listing information is provided by Park City Board of Realtors® from a copyrighted compilation of listings. The compilation of listings and each individual listing are © 2026 Park City Board of Realtors®, All Rights Reserved. Access to the multiple listing information through this website is made available by Keller Williams Park City Real Estate as a member of the Park City Board of Realtors® multiple listing service.
 Wasatch Front Regional MLS - Salt Lake Board of REALTORS® All information deemed reliable but not guaranteed. All properties are subject to prior sale, change or withdrawal. Neither listing broker(s) or information provider(s) shall be responsible for any typographical errors, misinformation, misprints and shall be held totally harmless. Listing(s) information is provided for consumer's personal, non-commercial use and may not be used for any purpose other than to identify prospective properties
 Washington County Board of REALTORS® All information deemed reliable but not guaranteed. All properties are subject to prior sale, change or withdrawal. Neither listing broker(s) or information provider(s) shall be responsible for any typographical errors, misinformation, misprints and shall be held totally harmless. Listing(s) information is provided for consumer's personal, non-commercial use and may not be used for any purpose other than to identify prospective properties consumers may be
 Iron County MLS® (ICBOR) All information deemed reliable but not guaranteed. All properties are subject to prior sale, change or withdrawal. Neither listing broker(s) or information provider(s) shall be responsible for any typographical errors, misinformation, misprints and shall be held totally harmless. Listing(s) information is provided for consumer's personal, non-commercial use and may not be used for any purpose other than to identify prospective properties consumers may be interested
