
Address
10384 S Amaryllis Dr, White City, UT
Price
$ 587,000
Property Attributes
- MLS#2182834
- TypeSingle Family
- Listing Status Active
- CountySALT LAKE
- CityWhite City
- AreaSandy
- NeighborhoodWHITE CITY
- Zip84094
- StyleRambler/Ranch
- Year Built1961
- Taxes$ 3555
- Price$ 587,000
- Bedrooms5
- Full Bathrooms2
- Half Bathrooms0
- Sqr Footage2072
- Lot Size0.2 Acres
Data Source:
Wasatch Front Regional MLS (WFRMLS)
Property Description
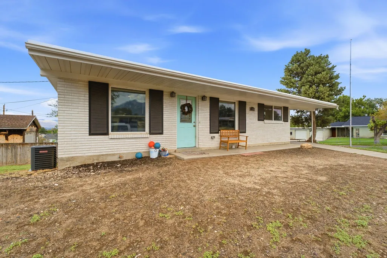
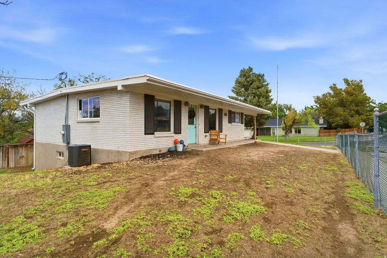
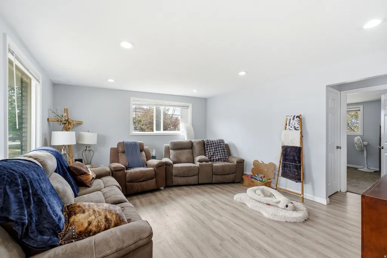
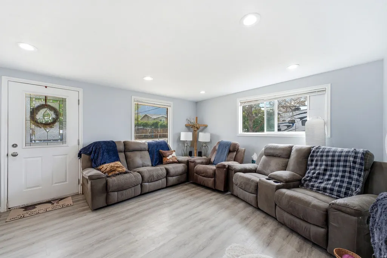
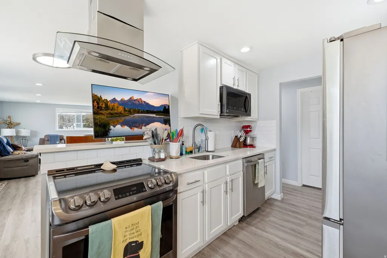
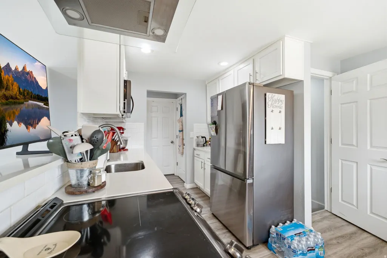
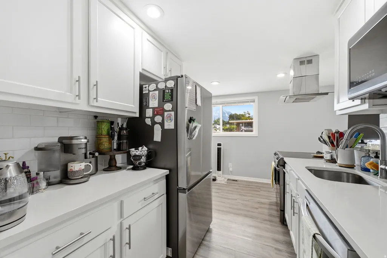
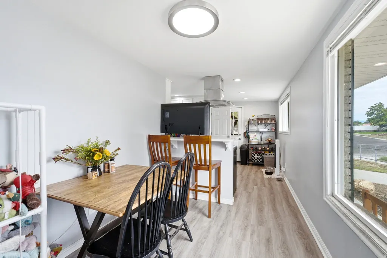
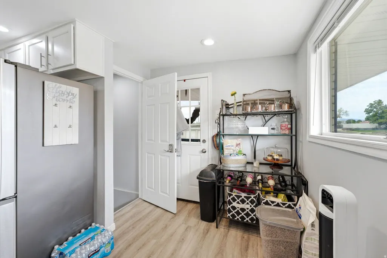
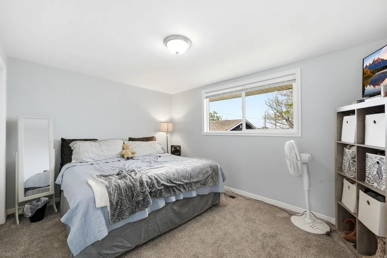
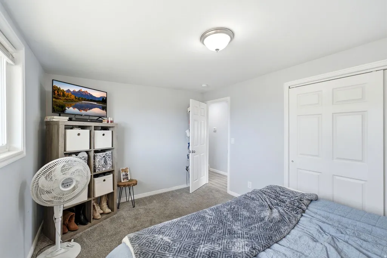
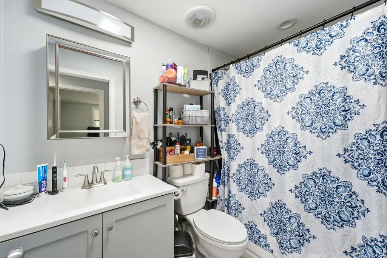
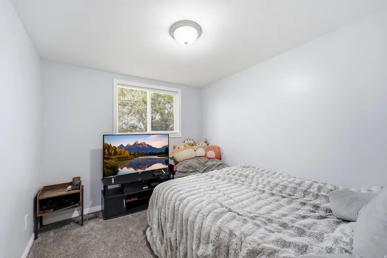
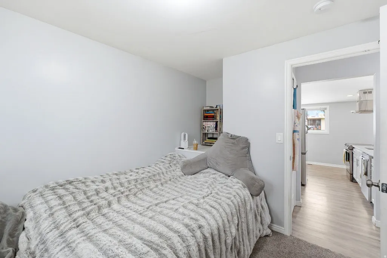
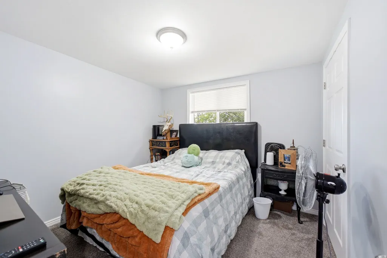
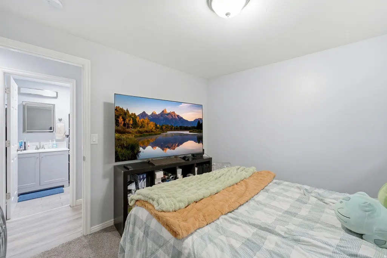
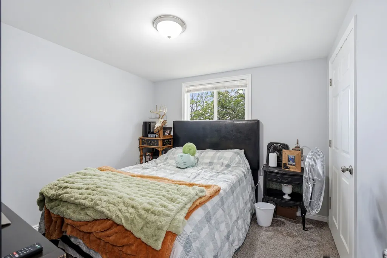
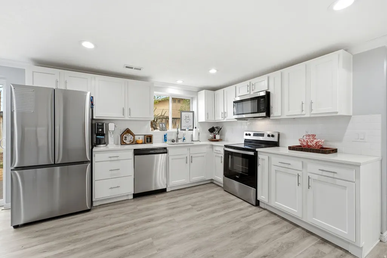
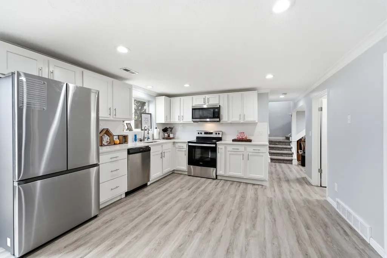
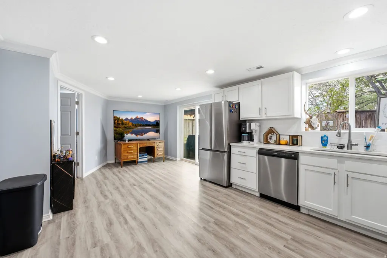
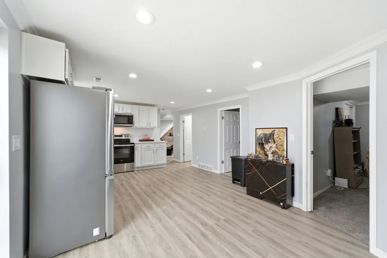
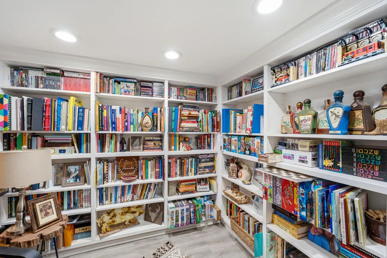
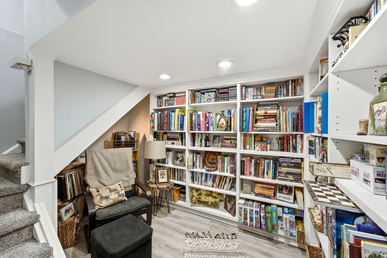
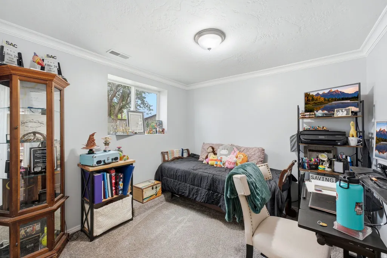
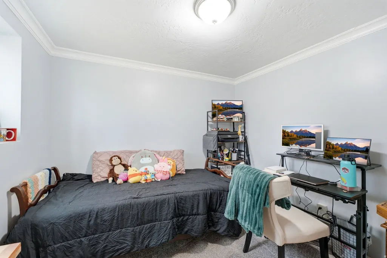
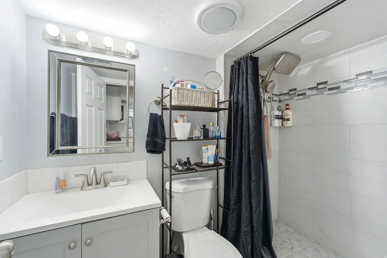
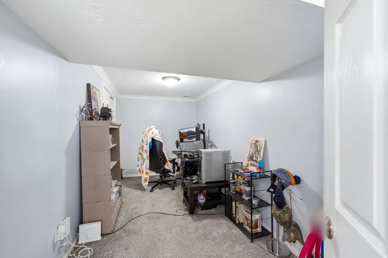
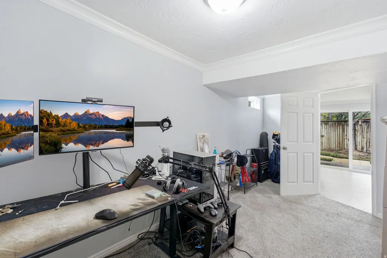
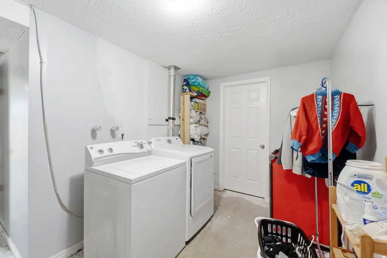
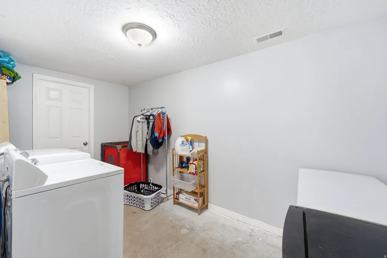
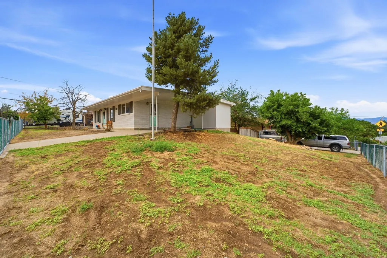
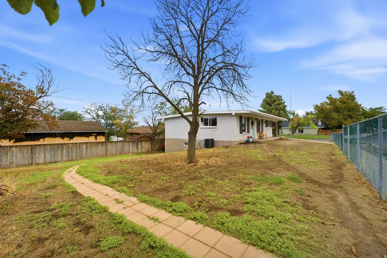
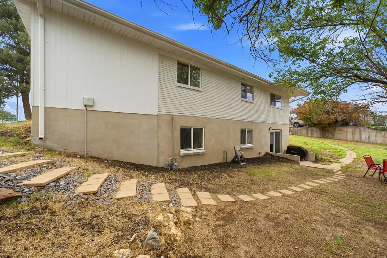
TURNKEY, UPDATED & FULL OF OPPORTUNITY! Welcome to this beautifully updated Sandy rambler where style, function, and versatility come together! Thoughtfully renovated in 2023, this home offers the feel of a fresh, modern property without the headache of a major renovation. Step inside and you'll discover an impressive list of updates, including quartz countertops, stainless steel appliance packages, LVP flooring, double-pane vinyl windows, recessed lighting, updated fixtures, interior and exterior doors, fresh base and casing, and updated paint throughout. The bathrooms add an extra touch of personality with stylish tile inlays that truly make them pop! But the real opportunity is downstairs with a second kitchen that opens the door to a variety of possibilities. Use the lower level as a separate living space, rent out one level to help offset your mortgage, create a comfortable setup for older kids who aren't quite ready to fly the coop, or provide a little extra independence and convenience for parents or extended family. The flexibility is here to make this home work for you! The property is currently leased MONTH to MONTH, offering additional flexibility for an investor or owner-occupant. Look beyond the current personal property and envision the possibilities! This is a home with plenty of potential, whether you're looking for a smart investment, multi-generational living, or simply a beautifully updated place to call home. The location is hard to beat! Conveniently situated near the shopping, dining, entertainment, and businesses along 10600 South, including The Shops at South Town, with everyday amenities just minutes away. Updated! Versatile! Income potential! This is an opportunity you won't want to overlook!
| Elementary School | Middle School | High School |
|---|---|---|
| Alta View Elementary School | Eastmont Middle School | Jordan High School |
| Price History | |
|---|---|
| 9/3/2026 | Listed $587,000 |
General Features
| Living Area | 2072.0 |
|---|---|
| Sewer | Sewer: Connected,Sewer: Public |
| Heating | Forced Air,Gas: Central |
| Cooling | Central Air |
| Utilities | Natural Gas Connected,Electricity Connected,Sewer Connected,Sewer: Public,Water Connected |
| Roof | Membrane |
| Appliances | Microwave,Range Hood,Refrigerator |
| Zoning | Single-Family |
| Patio/Porch Features | Covered |
| Architectural Style | Rambler/Ranch |
| Construction Materials | Brick |
| Year Built | 1961 |
| View | Mountain(s) |
| Stories Count | 2 |
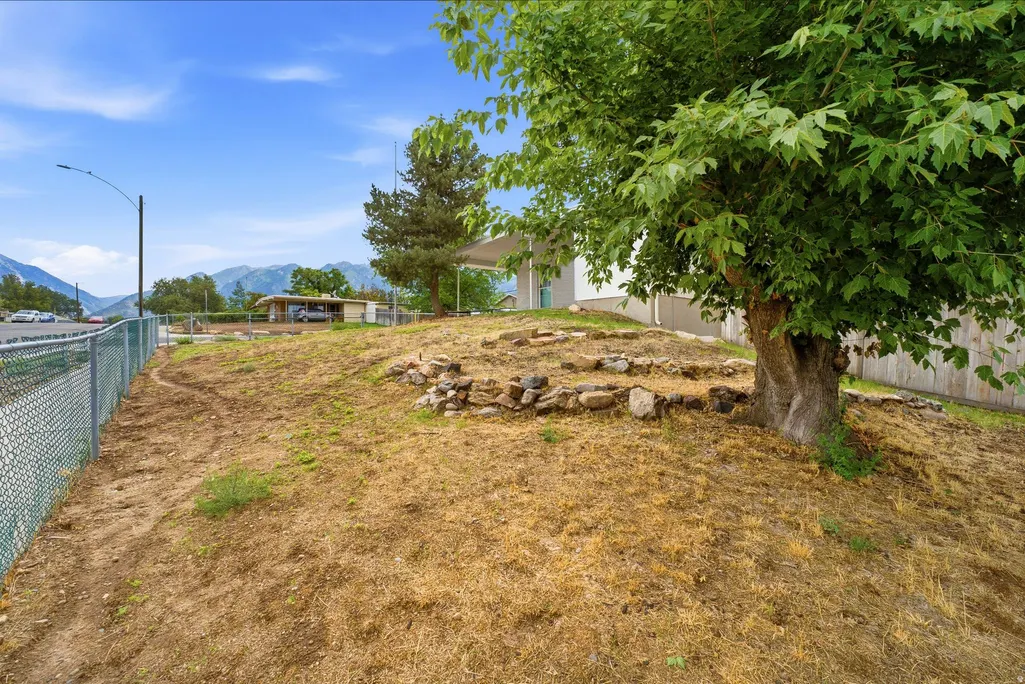
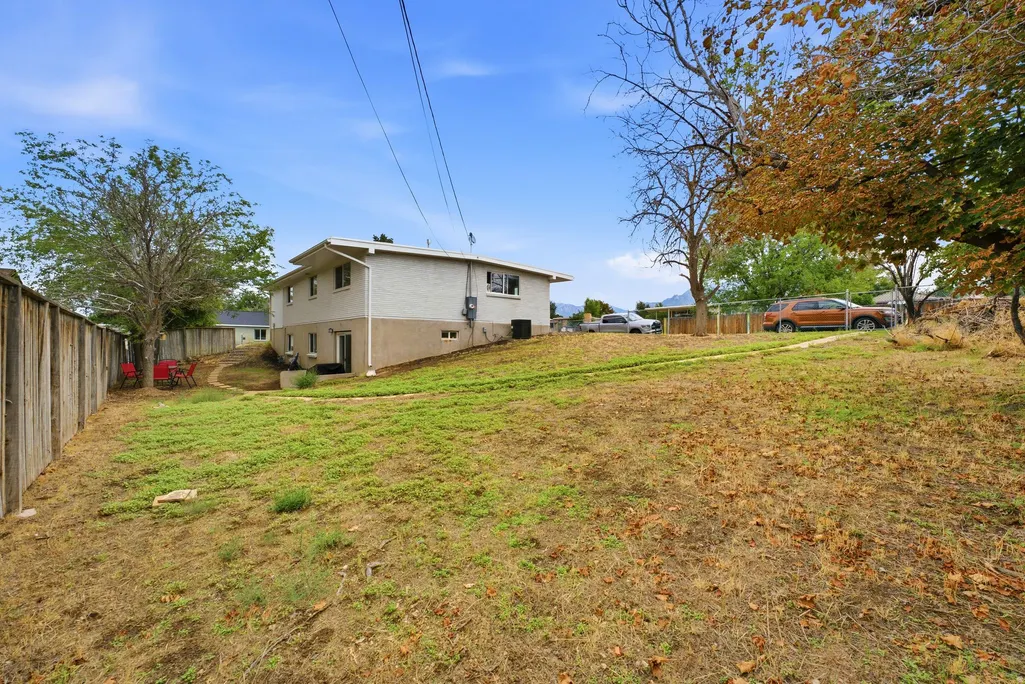
| Topography | Corner Lot,Curb & Gutter,Fenced: Full,Road: Paved,Secluded Yard,Sidewalks,Terrain,Flat,Terrain: Grad Slope,View: Mountain |
| Property Subtype | Single Family Residence |
| Current Use | Single Family |
| Accessibility | Accessible Entrance |
| County | Salt Lake |
| New Construction | No |
| Property Type | Residential |
| HOA | No |
| Attached Garage | No |
| Subdivision Name | WHITE CITY |
| Facing Direction | East |
| Garage Y/N | No |
| Total Rooms | 15 |
| Full Baths | 1 |
| Status | Active |
| High School | Jordan |
| City | White City |
| Senior Community Y/N | No |
| High School District | Canyons |
| Zoning Description | 1108 |
| Open Parking Spaces | 1.0 |
| MLS Area | Sandy; Draper; Granite; Wht Cty |
| Lot Size Units | Acres |
| Lot Size Square Feet | 8712.0 |
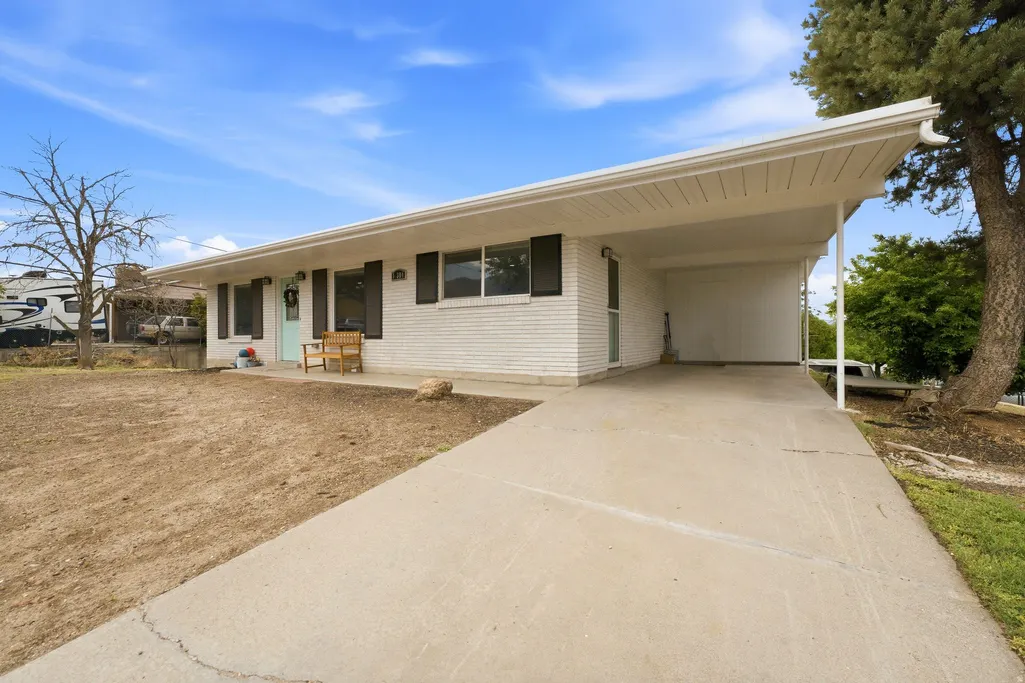
| Carport Spaces | 1.0 |
| Carport Y/N | Yes |
| Listing Terms | Cash,Conventional,FHA,VA Loan |
| Elementary School | Alta View |
| Property Attached Y/N | No |
| Tax Annual Amount | 3555.0 |
| Home Warranty Y/N | No |
| Middle/Junior High School | Eastmont |
| Property Condition | Blt./Standing |
| Lease Considered Y/N | No |
| Virtual Tour | https://my.matterport.com/show/?m=WigNmeb12fT |
| Living Area Units | Square Feet |
| Standard Status | Active |
| Middle/Junior School District | Canyons |
| Elementary School District | Canyons |
| PostalCity | White City |
| ADU | No |
Interior Features
| Interior Amenities | Bath: Sep. Tub/Shower,Disposal,Floor Drains,Kitchen: Second,Kitchen: Updated,Mother-in-Law Apt.,Range/Oven: Free Stdng. |
|---|---|
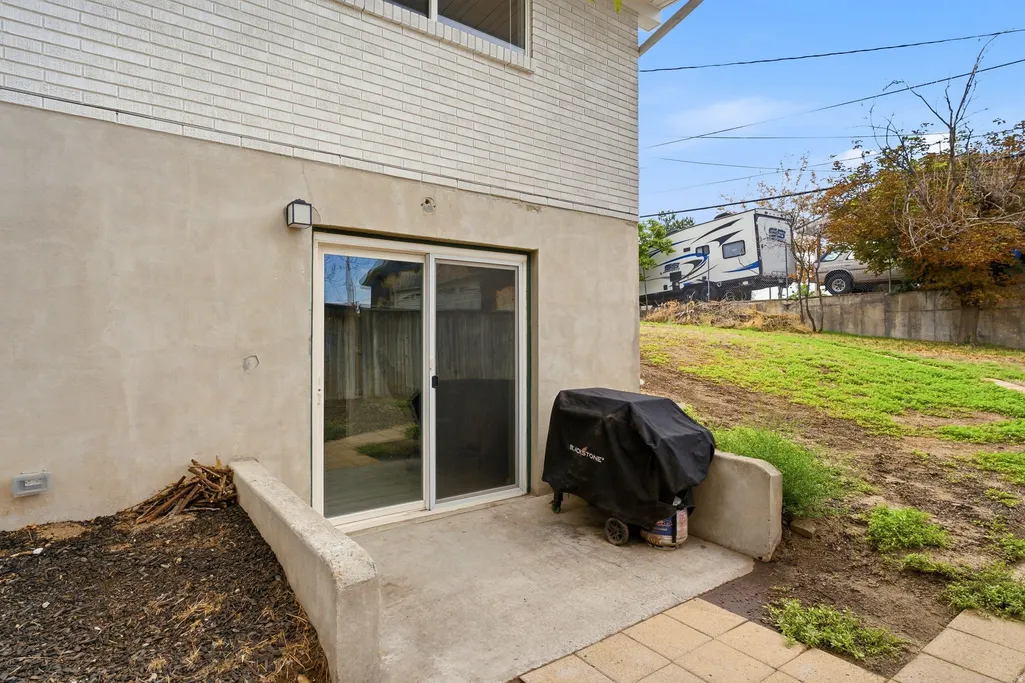
| Basement | Daylight,Entrance,Full,Walk-Out Access |
| Flooring | Carpet,Tile |
| Air Conditioning Y/N | Yes |
| Heating Y/N | Yes |
| Window Features | Blinds |
| Fireplace Y/N | No |
| Above Grade Finished Area | 1036.0 |
| 3/4 Baths | 1 |
| Laundry Features | Electric Dryer Hookup |
| Total Bedrooms | 5 |
| Main Level Bedrooms | 3 |
| Total Baths | 2 |
| Basement Finished | 90 |
Exterior Features
| Exterior Amenities | Basement Entrance,Double Pane Windows,Lighting,Patio: Covered,Sliding Glass Doors |
|---|---|
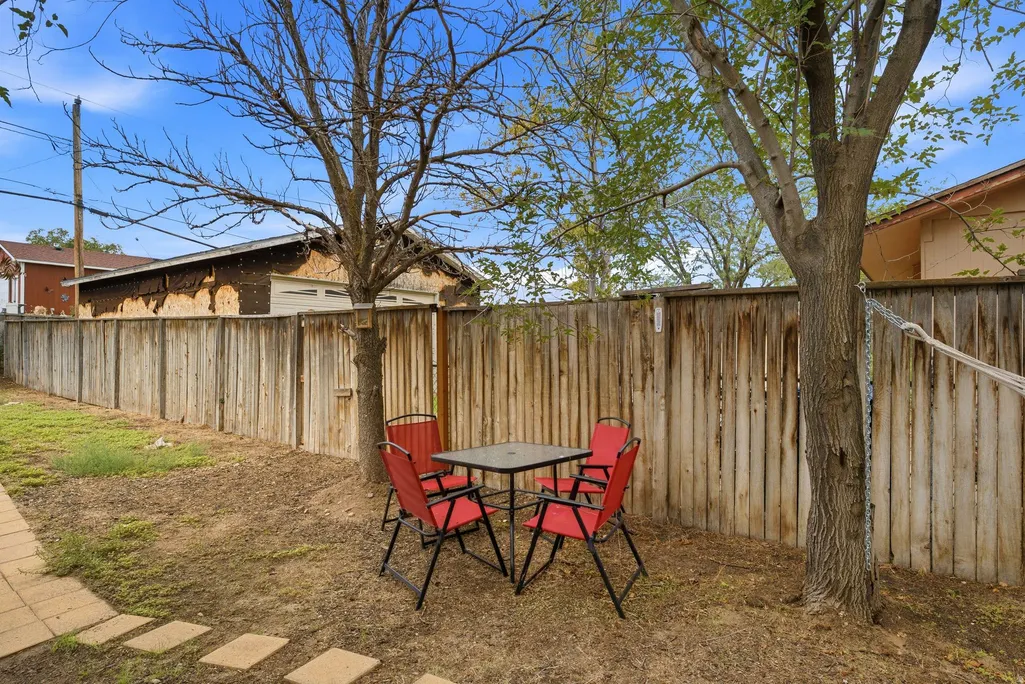
| Vegetation | Landscaping: Full,Mature Trees |
| Parking Features | Covered |
| Lot Features | Corner Lot,Curb & Gutter,Fenced: Full,Road: Paved,Secluded,Sidewalks,Terrain: Grad Slope,View: Mountain |
| Water Source | Culinary |
| Total Parking | 2.0 |
| Inclusions | Microwave,Range,Range Hood,Refrigerator,Window Coverings |
| Lot Size Area | 0.2 |
| Spa | No |
| Building Area Total | 2072.0 |
| Lot Dimensions | 0.0x0.0x0.0 |
| Lot Size Acres | 0.2 |
| Frontage Length | 0.0 |
| Private Pool | No |
| Waterfront Y/N | No |
| Covered Spaces | 1.0 |
| RV Parking Dimensions | 0.00 |
| Other Equipment | Window Coverings |
| Horse Y/N | No |
Amenities
- Foreclosure
- Views
- Short Sale
- New Construction
- Adult 55+
- Lease To Own
- No HOA Fees
- Furnished
- Primary On Main
- Air Conditioning
- Seller Finance
- Green
- Fixer Upper
- Horse
- Golf
- Fireplace
- Deck
- Garage
- Basement
- Pool
Property vs Single Family Average in 84094
Price
Taxes
Year Built
Visits
 The multiple listing information is provided by Park City Board of Realtors® from a copyrighted compilation of listings. The compilation of listings and each individual listing are © 2026 Park City Board of Realtors®, All Rights Reserved. Access to the multiple listing information through this website is made available by Keller Williams Park City Real Estate as a member of the Park City Board of Realtors® multiple listing service.
 Wasatch Front Regional MLS - Salt Lake Board of REALTORS® All information deemed reliable but not guaranteed. All properties are subject to prior sale, change or withdrawal. Neither listing broker(s) or information provider(s) shall be responsible for any typographical errors, misinformation, misprints and shall be held totally harmless. Listing(s) information is provided for consumer's personal, non-commercial use and may not be used for any purpose other than to identify prospective properties
 Washington County Board of REALTORS® All information deemed reliable but not guaranteed. All properties are subject to prior sale, change or withdrawal. Neither listing broker(s) or information provider(s) shall be responsible for any typographical errors, misinformation, misprints and shall be held totally harmless. Listing(s) information is provided for consumer's personal, non-commercial use and may not be used for any purpose other than to identify prospective properties consumers may be
 Iron County MLS® (ICBOR) All information deemed reliable but not guaranteed. All properties are subject to prior sale, change or withdrawal. Neither listing broker(s) or information provider(s) shall be responsible for any typographical errors, misinformation, misprints and shall be held totally harmless. Listing(s) information is provided for consumer's personal, non-commercial use and may not be used for any purpose other than to identify prospective properties consumers may be interested
